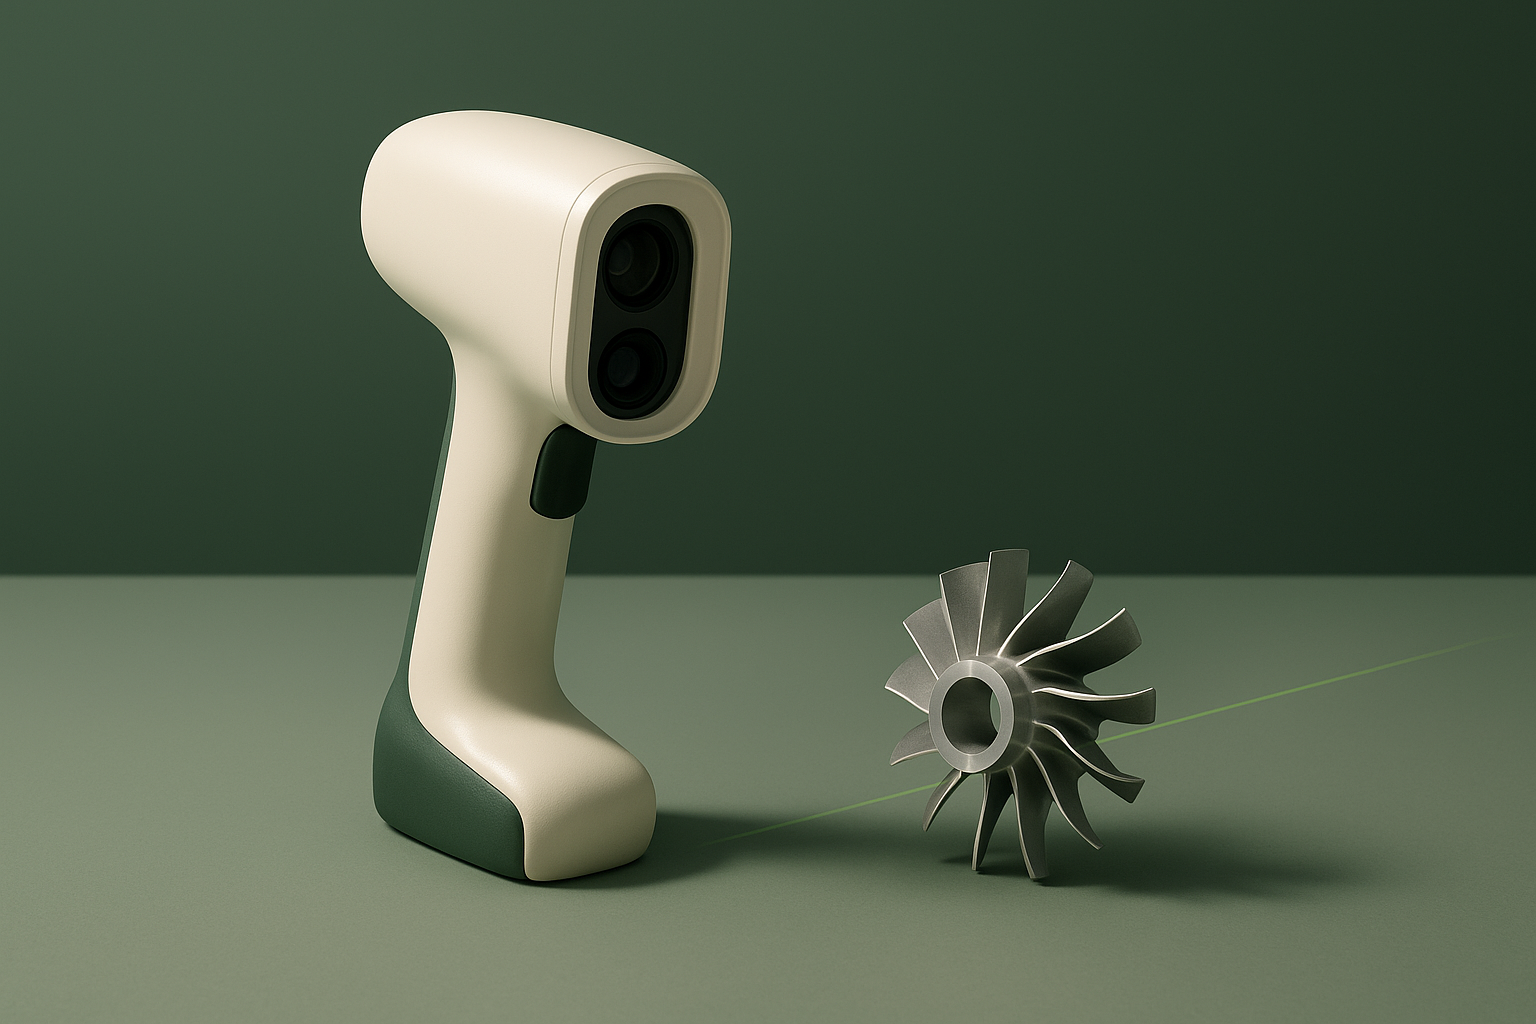
The ZEISS T-SCAN hawk 2 is a handheld, metrology-grade laser scanner from Carl Zeiss GOM Metrology, positioned for dimensional inspection, quality control, and reverse-engineering work in industrial settings. This review draws exclusively on the manufacturer’s published product page and official flyer; the short version is that it is a professional-tier laser scanning head built around a stated volumetric accuracy of 0.02 mm + 0.015 mm/m, with several documented gaps in publicly available specification detail, including price, measurement rate, and computer/OS requirements.
Fit
HandsOnMetrology’s own materials frame the T-SCAN hawk 2 around industrial applications: quality control against CAD, functional dimensioning, shop-floor inspection, reverse engineering, maintenance and repair of legacy parts, and design work in sectors it lists as automotive, shipping, railway, aerospace, energy generation, oil and gas, agriculture and mining, and mold and machine manufacturing.[2] The system ships with DAkkS-calibrated, ILAC-accredited reference standards used for system qualification, and its acceptance testing follows ISO 10360 — details consistent with a device built for traceable, auditable measurement rather than casual 3D capture.[2]
That combination — accredited calibration standards, an ISO-based acceptance test, and a stated industrial application list — points to engineering, quality assurance, and metrology teams as the intended buyer, not hobbyists, makers, or small studios doing prop or figurine scanning. Neither HandsOnMetrology’s product page nor the ZEISS newsroom announcement mentions consumer, art, or entry-level reverse-engineering use cases.[1][3] Teams without an existing metrology software workflow, or without a need for traceable accuracy documentation, are likely better served by lower-tier structured-light scanners; this is not that category of product.
Technology & Specifications
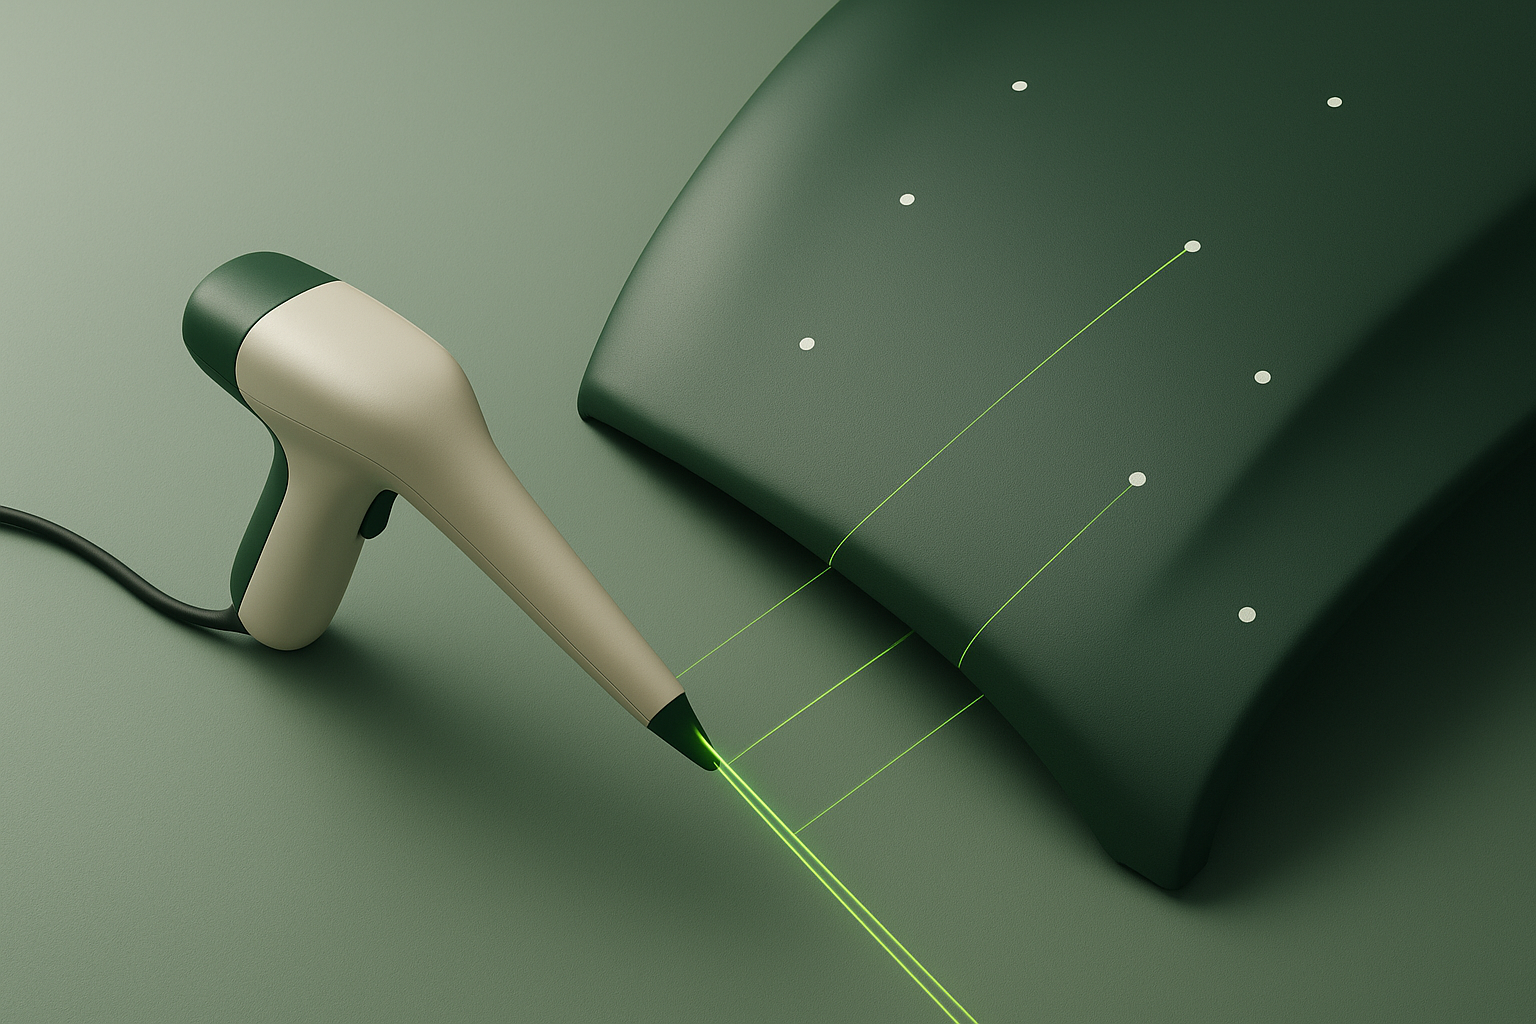
The T-SCAN hawk 2 is a laser triangulation scanner. HandsOnMetrology’s flyer describes two laser projection modes built into the same head: a high-speed mode using “multiple blue laser crosses,” and a single blue laser line intended for deep pockets and confined geometry.[2] An on-object distance radar and a red laser projection marker are used to guide the operator toward the correct working distance during a scan, described by the manufacturer as a way to help maintain scanning accuracy without needing to reference a screen.[1][2]
Spatial positioning — how individual laser measurements are tied together into one coordinate system — is handled through photogrammetry rather than an external tracking arm or laser tracker. The flyer contrasts “the classical built-in photogrammetry with coded markers” against a newer “satellite mode,” which the manufacturer describes as the first such mode on a portable laser scanner, allowing objects “up to multiple meters” to be scanned without placing coded reference targets across the part.[2] HandsOnMetrology also describes an “extended measurement volume” for scanning large parts, such as ship exteriors or aircraft skins, “with minimal reference points.”[2] Recalibration of the sensor head is handled through a feature called HyperScale, described as enabling “one-shot sensor recalibration” without returning the unit to a lab.[2]
The published technical data table from the official flyer is reproduced below. Figures not present in the source material are intentionally omitted rather than estimated.
| Specification | Stated value | Source |
|---|---|---|
| Volumetric accuracy | 0.02 mm + 0.015 mm/m (acceptance test based on ISO 10360) | [2] |
| Laser class | Class 2, eye-safe, per IEC 60825-1:2014 | [2] |
| Weight | Less than 1 kg | [2] |
| Cable | 10 m, described as “ultra-light” | [2] |
| High-speed scanning | Included — multiple blue laser crosses | [2] |
| Deep-pocket scanning | Included — single blue laser line | [2] |
| Positioning / tracking method | Built-in photogrammetry with coded markers, or “satellite mode” for large parts without coded targets | [2] |
| Recalibration | One-shot sensor recalibration via HyperScale | [2] |
| Included calibration standards | Three DAkkS-calibrated, traceable length standards and one DAkkS-calibrated, traceable coordinate standard (accreditation D-K-21312-01-00, DIN EN ISO/IEC 17025:2018) | [2] |
| Companion software | ZEISS INSPECT, part of the ZEISS Quality Suite; 30-day free trial of the Pro version offered | [1], [2] |
| Remote workflow | Full remote workflow supported | [2] |
| Pricing | Not published on the manufacturer’s or reseller’s site | [1] |
Limitations
The manufacturer’s own documentation leaves several figures unstated. There is no published measurement rate (points per second or Hz), no numeric resolution figure, no explicit working-distance range in millimeters, and no overall unit dimensions beyond the sub-1 kg weight of the scanning head.[1][2] Buyers who need those numbers for a purchasing decision should expect to request a spec sheet or demo directly through HandsOnMetrology, since the figures are not present in the public-facing flyer or product page as fetched for this review.
Pricing is likewise absent from both the product page and the flyer, consistent with common practice among metrology-grade scanner distributors, who typically route pricing through a dealer or demo request rather than listing it publicly.[1] This review does not estimate a figure.
On required hardware, the default positioning method relies on coded reference markers placed on or around the object, a standard requirement for photogrammetry-based handheld laser scanners; satellite mode is presented as an alternative for larger parts rather than a replacement for markers in all scanning scenarios.[2] The system is tethered by a 10-meter cable to a host computer running ZEISS INSPECT, meaning it is not a fully standalone battery-powered device, even though the manufacturer notes that four physical buttons on the scanner allow the operator to start and navigate a workflow without touching the laptop directly.[2] ZEISS does publish system requirements for the ZEISS INSPECT Optical 3D software platform the T-SCAN hawk 2 relies on: the official ZEISS INSPECT Optical 3D system-requirements page lists necessary minimums of an 8-logical-core processor, 16 GB RAM, an OpenGL-compatible graphics card with 4 GB VRAM, and Windows 10 64-bit (version 1607 or later) with current security updates, alongside recommended specifications of a 12-logical-core-or-more processor, 64 GB RAM or more, a CUDA-compatible graphics card (Compute Capability 7.5 or higher) with 6 GB VRAM or more, and Windows 10 (64-bit 21H2) or Windows 11 (64-bit 22H2).[5] That page covers the general ZEISS INSPECT software platform rather than acquisition-hardware compatibility for the T-SCAN hawk 2 scanning head specifically; device-level hardware compatibility for this particular scanner is not separately broken out in the sources reviewed, so this should not be read as confirmation that every ZEISS INSPECT version or every listed configuration is validated against the T-SCAN hawk 2 itself.[1]
Software & Workflow
The T-SCAN hawk 2 operates with ZEISS INSPECT, described by HandsOnMetrology as “the well established standard in 3D metrology” and part of the broader ZEISS Quality Suite.[2] A 30-day free trial of the Pro version is offered through the software’s own product page.[4] The separate ZEISS INSPECT Pro Version page states the software can import native CAD formats — including CATIA, NX, SolidWorks, and Pro/E — along with their associated Product and Manufacturing Information (PMI), without requiring conversion, and describes a workflow that runs from CAD import through alignment, 3D inspection, parametric measurement recording, Python-scripted repetitive tasks, trend analysis across multiple parts, inspection templates, and extended reporting.[4] Neither that page nor the T-SCAN hawk 2 product page lists specific export/output file formats for scan data, so this review does not state a formats list beyond noting that gap.
HandsOnMetrology also markets a separate ZEISS REVERSE ENGINEERING package, described as taking scan data captured with the T-SCAN hawk 2 and guiding the user “to a high-precision CAD model in just a few steps,” positioned as a companion tool for reverse-engineering workflows rather than a core requirement for inspection work.[2] On the hardware side, the manufacturer emphasizes direct operation from the scanner itself: four onboard buttons are described as sufficient to start and move through a scanning workflow “without needing to operate the software separately on your laptop,” and the system supports what the flyer calls a “full remote workflow.”[2] Software and hardware are sold and supported as a paired system through HandsOnMetrology (Carl Zeiss GOM Metrology GmbH) rather than as separately compatible components.[1]
Alternatives
This review lists other metrology-grade handheld laser scanners in the same general professional tier as alternatives worth evaluating alongside the T-SCAN hawk 2. Creaform’s HandySCAN 3D line is included as a comparison point, built around a similar handheld-laser-plus-photogrammetric-positioning approach for industrial inspection and reverse engineering. Hexagon’s Leica Absolute Scanner AS1, used in combination with a laser tracker rather than built-in photogrammetry, represents an alternative positioning architecture within the same accuracy tier for teams that already own or plan to invest in tracker-based metrology infrastructure. FARO’s ScanArm and Quantum product lines, which pair a laser scanning probe with a fixed measurement arm rather than a fully handheld, marker-based system, are also worth considering for shops that prefer a tethered-arm workflow over a freehand scanning head. None of these alternatives are detailed here beyond their general positioning approach, since this review is limited to specifications that trace back to official ZEISS and HandsOnMetrology documentation for the T-SCAN hawk 2 itself.
Conclusion & Sources
The T-SCAN hawk 2 is documented by its manufacturer as a metrology-grade handheld laser scanner built for industrial inspection, reverse engineering, and quality control, with a stated volumetric accuracy of 0.02 mm + 0.015 mm/m, accredited calibration standards included in the box, and a choice of coded-marker or satellite-mode photogrammetric positioning. Buyers should note that key figures — measurement rate, numeric resolution, working-distance range, unit dimensions, and price — are not published in the sources reviewed, and should request them directly from HandsOnMetrology or an authorized ZEISS metrology dealer before making a purchasing decision.
- HandsOnMetrology — “T-SCAN hawk 2” product page, checked 2026-09-09.
- HandsOnMetrology — “ZEISS T-SCAN hawk 2” product flyer (English PDF), checked 2026-09-09.
- ZEISS Metrology Newsroom — “ZEISS T-SCAN hawk 2: The tool to get about anything done”, checked 2026-09-09.
- HandsOnMetrology — “ZEISS INSPECT Pro Version” product page, checked 2026-09-09.
- ZEISS — “System Requirements for ZEISS INSPECT Optical 3D”, checked 2026-09-09.